




Search
Related News
- 00
0000-00
How digital transformation improves aerospace fastener traceability - 00
0000-00
GE Aerospace Completes Key Open Fan Low-Pressure Turbine Tests in Poland - 00
0000-00
How creep limits high-temperature materials for advanced propulsion - 00
0000-00
Honeywell Joins Xiamen Aviation Park, Complementing Taikoo Landing Gear Repairs - 00
0000-00
How single-crystal casting expertise builds aerospace process moats
How single-crystal casting expertise builds aerospace process moats




Single-crystal casting expertise creates aerospace process moats when a supplier can repeatedly produce acceptable turbine blades through a manufacturing route that competitors struggle to reproduce and qualify. The advantage comes from controlling a connected sequence: mold preparation, crystal growth, internal cooling geometry, heat treatment, inspection, and production changes. Owning a vacuum casting furnace establishes capacity. Demonstrating stable output across demanding blade designs establishes a stronger commercial position.
The distinction matters because an impressive sample proves relatively little about recurring production. A blade might meet dimensional requirements yet contain an unacceptable grain boundary, misplaced cooling passage, or internal defect. Durable manufacturing advantage appears when these problems are prevented consistently, their causes are understood, and the evidence supports continued customer acceptance.
The capability starts with controlling how the metal freezes
Single-crystal turbine blades are used in demanding hot-section applications where resistance to creep—the gradual deformation of material under sustained load at elevated temperature—is essential. Removing conventional grain boundaries eliminates important paths for high-temperature damage. Performance still depends on alloy composition, crystal orientation, cooling, coatings, geometry, and service conditions; a single crystal does not make a blade immune to degradation.
During casting, a ceramic mold containing molten superalloy passes through a controlled thermal environment. Directional solidification encourages crystal growth along the desired direction. A grain selector or a suitable seed establishes the crystal that should continue through the component. Maintaining that growth through the platform, airfoil, and other geometric transitions requires careful management of heat flow.
The thermal gradient and withdrawal conditions interact with mold geometry, alloy behavior, and furnace configuration. Settings that work for a relatively simple blade cannot automatically transfer to a larger platform or thinner trailing edge. Local cooling conditions can permit unwanted grains or other solidification defects even when the overall furnace cycle follows its approved settings.
This is where accumulated knowledge becomes commercially valuable. Experienced teams understand which geometric features disturb solidification, which process signals deserve attention, and which adjustments introduce new problems elsewhere. A copied machine specification does not contain that knowledge.
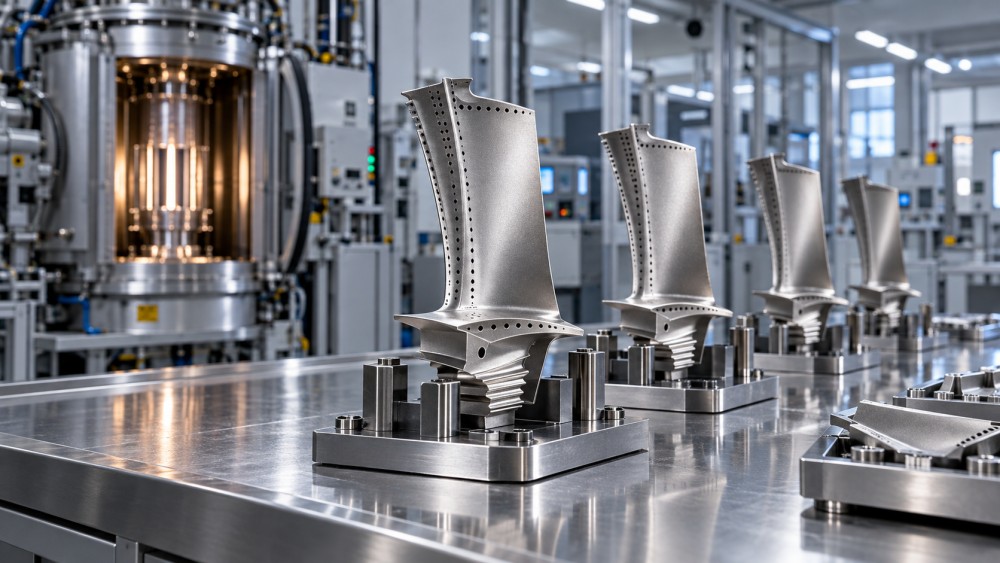
A successful casting is the result of several interdependent processes
The ceramic shell and internal core influence both geometry and solidification. Shell integrity must survive handling, heating, and contact with molten metal. The core must preserve cooling passages while resisting displacement, deformation, and unwanted reactions. Variation introduced before pouring can emerge later as wall-thickness error, blocked passages, or an unacceptable thermal response during casting.
For a hollow blade, external dimensions alone cannot establish acceptability. A shifted core can leave one wall too thin and another too thick while much of the external profile remains within tolerance. This changes local cooling behavior and structural margins. Inspection therefore has to address internal geometry using methods appropriate to the part and its acceptance requirements.
Solidification introduces a different set of concerns. Unwanted grains, unacceptable orientation, porosity, and segregation do not share one root cause. Freckle defects, for example, are associated with segregation and fluid movement during solidification. Treating every rejection as a generic “casting defect” hides whether the supplier understands the mechanisms limiting production.
Heat treatment adds another constraint. Solution treatment seeks to reduce segregation and establish the required microstructure, but the usable temperature window is alloy-specific. Excessive local temperature can cause incipient melting; insufficient treatment leaves an unsuitable microstructural condition. Mechanical deformation introduced during earlier handling or finishing can also contribute to recrystallization during subsequent thermal exposure.
The manufacturing advantage lies in managing these interactions across the full route. Improving casting output has limited commercial value if the apparent gain causes more rejections after heat treatment, machining, or final inspection. Strong process control follows the component through those stages and connects downstream findings to their upstream causes.
Yield becomes meaningful only when its boundaries are clear
A reported yield figure can describe very different outcomes. It might count castings that pass an initial visual examination, parts accepted after grain inspection, or finished components released after all required operations. These definitions are not interchangeable. A high early-stage yield can coexist with substantial losses once internal geometry or microstructure is examined.
A commercially useful yield discussion establishes where the calculation begins and ends, which rejection categories it includes, and how it treats rework. First-pass acceptance deserves separate attention because repeated processing consumes capacity and adds variability. Permitted rework must also be distinguished from repairs or deviations that require specific customer authorization.
Product mix changes the interpretation further. A mature blade with relatively accessible geometry provides limited evidence about a newly introduced component with intricate cooling features. Equally, weak early yield on a difficult development program does not establish poor capability across an entire facility. Comparable geometry, alloy, production maturity, and acceptance criteria are needed before performance comparisons become persuasive.
Evidence of control is stronger when it connects three things:
- Defect trends by mechanism and location. A recurring grain defect at a platform transition gives more actionable information than an aggregate scrap total.
- Production records that link outcomes to relevant material lots, core and shell batches, equipment conditions, and process revisions.
- A sustained result after corrective action, including later operations where unintended consequences could appear. One successful batch provides a narrower basis for confidence.
Yield also affects delivery economics. Scrap discovered after substantial processing consumes more resources than an early rejection. Production planning must account for the number of acceptable finished blades emerging from the route, together with the time and capacity needed to produce them. Furnace loading alone gives an incomplete picture of saleable output.
Qualification makes capability commercially difficult to replace
A supplier’s technical competence becomes a stronger barrier to entry when it is embedded in an accepted production route. Qualification connects the component design and material requirements to defined manufacturing processes, inspection methods, and supporting evidence. Its precise scope depends on the engine program and customer requirements.
This creates switching costs because an alternative source must demonstrate that its own route produces acceptable parts. Matching nominal alloy chemistry and drawing dimensions does not establish equivalent microstructure, internal integrity, or process consistency. The transition can require tooling development, process trials, inspection correlation, material evaluation, and additional component evidence, according to the applicable qualification plan.
Approval history must nevertheless be interpreted narrowly. Acceptance for one blade family does not automatically cover another alloy, manufacturing location, or engine application. Quality-system certification and relevant special-process accreditation provide useful evidence within their scope, but neither substitutes for approval of a specific component and its production route.
Changes within an established source also matter. Moving a process to another furnace, replacing a core source, or modifying a thermal cycle can affect characteristics that were previously demonstrated. The required review and validation depend on the change and the governing requirements. A disciplined change-control system preserves the value of qualification by identifying when existing evidence remains sufficient and when further substantiation is necessary.
Customer retention therefore has two possible explanations that deserve separation. It can reflect excellent recurring performance, or it can partly reflect the effort involved in establishing an alternative. Both influence bargaining power, but only the first demonstrates that the supplier continues to earn its position through execution.
The moat is strongest when knowledge survives production pressure
Specialized expertise often begins with experienced individuals. Furnace specialists, metallurgists, tooling engineers, and inspection personnel learn how subtle changes affect outcomes. That knowledge becomes a durable business asset when it is captured in process limits, traceable records, validated work instructions, and effective training.
A process that requires constant intervention from one expert remains vulnerable to absence, turnover, and expansion. Written procedures alone do not resolve that dependence. They need to explain the variables that matter, the boundaries within which adjustments are permitted, and the response when observations fall outside those boundaries.
Rate increases expose this distinction. Higher demand places pressure on core availability, shell preparation, furnace scheduling, inspection throughput, and disposition of nonconforming parts. Adding furnace capacity does not automatically increase the output of accepted blades if another stage becomes the constraint. Longer queues also delay feedback, allowing a recurring defect to affect more work before its cause is addressed.
Evidence from additional shifts or equipment is especially informative. Stable results across those conditions indicate that capability extends beyond a favored machine and a small development team. However, transferring an established process still requires appropriate controls; repeatability within one setup does not prove immediate portability to another.
Inspection capability supports this resilience. Consistent interpretation of radiographic findings, crystal-orientation measurements, and dimensional results reduces uncertainty at acceptance boundaries. Where automated analysis is used, its validation and handling of ambiguous indications matter alongside speed. Inconsistent inspection can create apparent process variation or conceal real deterioration.
Commercial strength has limits even when the metallurgy is excellent
Single-crystal expertise does not create the same advantage across every aerospace component. Its value is greatest where service demands require the material capability and where geometry makes acceptable production difficult. Simpler castings, different operating conditions, or a change in component architecture can alter the importance of a supplier’s particular expertise.
A moat can also be narrow. A business might excel at casting but depend on external sources for critical cores, heat treatment, coatings, or finishing. These relationships do not invalidate its capability, yet they affect control over delivery and process changes. The relevant question is whether the complete approved route remains dependable when one contributing operation changes or encounters disruption.
Nor does technical difficulty guarantee attractive margins. Persistent scrap, unstable schedules, and repeated concessions can consume the economic benefit of scarce expertise. Contract terms, program volumes, and the allocation of development costs influence how much value the supplier retains. High switching costs support a commercial position, but they do not establish profitability by themselves.
The most persuasive evidence of aerospace process moats is therefore specific: repeatable acceptance on relevant geometries, defect reduction supported by causal understanding, controlled changes, and production knowledge that remains effective as conditions evolve. Equipment lists and isolated demonstration parts carry less weight because they leave those relationships unproven.
When an established blade enters a production increase or a related design moves toward qualification, the quality of that evidence becomes visible. A supplier that can explain where its process limits lie—and substantiate how it operates within them—offers a firmer basis for confidence in future delivery, qualification effort, and commercial durability.
Related News
- GE Aerospace Completes Key Open Fan Low-Pressure Turbine Tests in PolandOct 28, 2026GE Aerospace completes Open Fan low-pressure turbine tests in Poland. Explore what this milestone means for future engine efficiency, suppliers and aircraft procurement.
- How creep limits high-temperature materials for advanced propulsionOct 27, 2026High temperature advanced propulsion materials face creep limits. Explore alloy options, cooling strategies, and test evidence to make smarter, more reliable material selections.
- How single-crystal casting expertise builds aerospace process moatsOct 26, 2026Discover how aerospace process moats emerge from single-crystal casting expertise, consistent yields, and qualification—and what makes turbine blade suppliers hard to replace.
- GE Aerospace Accelerates T901 Turboshaft Development for US ArmyOct 24, 2026GE Aerospace accelerates T901 turboshaft development for the US Army’s ITEP. Explore the 3,000-shp engine’s efficiency goals and potential role in the UH-60 Black Hawk.